
History of Quinta da Regaleira: Sintra’s Esoteric Estate
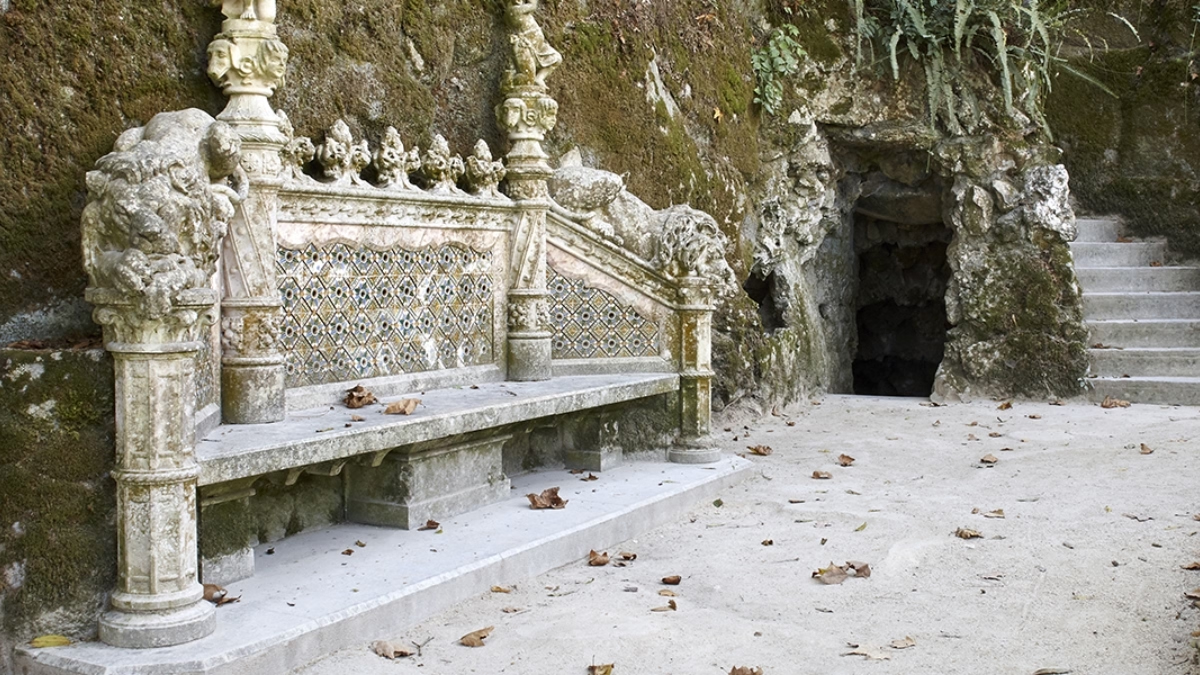
Quinta da Regaleira was built between 1904 and 1910 for the wealthy collector António Augusto Carvalho Monteiro, nicknamed “Monteiro dos Milhões,” and designed by the Italian architect Luigi Manini. Its Neo-Manueline palace and Romantic gardens are laced with Freemasonry, Templar, Rosicrucian and alchemical symbolism. The estate opened to the public in 1998 and forms part of the UNESCO Cultural Landscape of Sintra.
Quinta da Regaleira looks like a place that grew over centuries, but almost everything you see was created in a single burst of imagination in the early 1900s. It was the private project of one very rich, very curious man, brought to life by a theater designer turned architect, and coded from the ground up with hidden meaning.
Understanding that story changes how the estate reads. The wells, tunnels, chapel and tower stop being pretty follies and become a deliberate journey. This guide covers who built Quinta da Regaleira and why, the architect behind it, the styles and symbolism woven through it, and how a private estate became one of Sintra’s most visited landmarks.
Quinta da Regaleira Timeline at a Glance
| Year | Milestone |
|---|---|
| Turn of the 20th century | Carvalho Monteiro acquires the Regaleira estate |
| 1904–1910 | Palace, chapel, wells and gardens built to Luigi Manini’s designs |
| 1920 | Carvalho Monteiro dies; the estate passes to private owners |
| 1995 | Cultural Landscape of Sintra inscribed on the UNESCO World Heritage list |
| 1998 | Quinta da Regaleira opens to the public after restoration |
The Man Behind the Estate: Carvalho Monteiro
António Augusto Carvalho Monteiro (1848–1920) was a Brazilian-born Portuguese entrepreneur and collector whose fortune, built on coffee and gemstones, earned him the nickname “Monteiro dos Milhões,” or Monteiro of the Millions. He was a cultured man, fascinated by philosophy, natural science, opera and mysticism, and he owned one of the finest private libraries in the country. When he acquired the Regaleira property near the turn of the 20th century, he did not want a simple summer villa.
His ambition was to build a private world that encoded his beliefs and interests in stone, water and greenery. Every fountain, grotto and staircase was planned to carry meaning, so that walking the grounds would feel like reading a puzzle. That intent is why the estate rewards slow, curious visitors far more than a quick photo stop.
Luigi Manini and the Design (1904–1910)
To realize the vision, Carvalho Monteiro hired Luigi Manini, an Italian architect and scenographer who had worked as a set designer at Milan’s La Scala opera house. Manini’s theatrical background shows everywhere: the buildings and gardens are staged like scenes, with framed sightlines, sudden reveals and passages that vanish into the hillside. This is architecture designed to be experienced as a sequence, not admired from a single viewpoint.
Construction ran from 1904 to 1910, drawing on a team of Portuguese sculptors, masons and craftsmen. The result was not one building but a whole composition spread across roughly four hectares: the palace, the chapel, the Regaleira Tower, two symbolic wells, a network of tunnels, lakes and terraced gardens. Manini also worked on other Portuguese landmarks, but Regaleira is where his stagecraft and his patron’s imagination met most fully.
A Neo-Manueline, Romantic Vision
The dominant style is Neo-Manueline, a revival of the ornate maritime Gothic that flourished in Portugal during the early 1500s under King Manuel I. Manini layered it with Gothic, Renaissance and Romantic touches, producing carved stone that looks centuries older than it is. If you want the architectural detail room by room, our guide to the palace’s rooms and architecture breaks it down.
Romanticism shaped the grounds as much as the buildings. Winding paths, artificial grottoes, mossy cascades and half-hidden benches were meant to stir emotion and a sense of mystery. The estate deliberately blurs the line between the natural and the built, so a rocky outcrop might conceal a tunnel entrance and a quiet pond might sit above an underground passage.
The Esoteric Symbolism
Carvalho Monteiro’s real signature is the symbolism. The estate draws on Freemasonry, the Knights Templar, Rosicrucianism and alchemy, themes that would have resonated with an educated mystic of his era. The most famous expression is the Initiation Well, an inverted underground tower whose spiral of landings is often read as a symbolic descent into the earth and a journey toward rebirth, with a Templar cross set at the bottom.
The chapel, the tunnels and the garden features carry their own coded references, from Masonic geometry to alchemical stages. None of it is signposted on site, which is exactly the point; Carvalho Monteiro wanted meaning to be discovered, not explained. Our deep dives into the estate’s secret history and symbolism and its Freemasonry symbols unpack what the carvings and layout are widely believed to represent.
From Private Estate to Public Landmark
After Carvalho Monteiro died in 1920, Quinta da Regaleira passed through a series of private owners and spent decades largely out of public view. In 1995 the wider Cultural Landscape of Sintra was inscribed on the UNESCO World Heritage list, recognizing the town’s exceptional blend of Romantic architecture and natural setting.
In the late 1990s the estate changed hands again and, following restoration, opened to the public in 1998. Today it is managed by the private Fundação CulturSintra rather than the Portuguese state, which is why it keeps its own ticketing and is not covered by the passes that apply to Sintra’s government-run palaces. That independent status is worth knowing before you plan, and our guide to whether Quinta da Regaleira is worth visiting weighs the experience against the ticket price.
Frequently Asked Questions
Who built Quinta da Regaleira?
It was commissioned by António Augusto Carvalho Monteiro, a wealthy Portuguese collector nicknamed “Monteiro dos Milhões,” and designed by the Italian architect and scenographer Luigi Manini. Carvalho Monteiro supplied the vision and the philosophy behind the symbolism, while Manini translated it into buildings and gardens. A team of Portuguese craftsmen carried out the carving and construction between 1904 and 1910.
When was Quinta da Regaleira built?
The estate as you see it today was built between 1904 and 1910. Although the carved stone looks medieval, the palace, chapel, wells and gardens are all early 20th-century work in a revival style. Carvalho Monteiro had acquired the property near the turn of the century before commissioning the design.
Who was Carvalho Monteiro?
He was a Brazilian-born Portuguese entrepreneur (1848–1920) whose fortune came from coffee and gemstones, earning him the nickname “Monteiro of the Millions.” He was deeply interested in philosophy, science, opera and mysticism, and owned a renowned private library. Quinta da Regaleira was his personal project, designed to encode his beliefs in its architecture and gardens.
Who was the architect of Quinta da Regaleira?
The architect was Luigi Manini, an Italian who trained as a scenographer and worked as a set designer at Milan’s La Scala. His theatrical eye explains why the estate is composed like a series of staged scenes, full of framed views and hidden passages. He also contributed to other Portuguese projects, but Regaleira is his most celebrated work.
What architectural style is Quinta da Regaleira?
The main style is Neo-Manueline, a revival of Portugal’s early 1500s Manueline Gothic, mixed with Gothic, Renaissance and Romantic elements. The buildings deliberately look centuries older than they are. The gardens follow Romantic principles, with grottoes, cascades and winding paths designed to feel wild and mysterious.
Is Quinta da Regaleira really linked to Freemasonry?
The estate is rich with symbolism associated with Freemasonry, the Knights Templar, Rosicrucianism and alchemy, reflecting Carvalho Monteiro’s interests. The Initiation Well with its Templar cross is the best-known example. None of it is labeled on site, so interpretations vary, but the recurring esoteric themes are widely accepted as intentional.
When did Quinta da Regaleira open to the public?
It opened to the public in 1998, after the estate changed hands in the late 1990s and underwent restoration. For most of the 20th century it had been privately owned and closed to visitors. Today it welcomes large numbers of visitors year-round under the management of the private Fundação CulturSintra.
Is Quinta da Regaleira a UNESCO World Heritage Site?
It sits within the Cultural Landscape of Sintra, which was inscribed on the UNESCO World Heritage list in 1995. The listing recognizes Sintra’s exceptional combination of Romantic-era architecture and natural scenery, of which Regaleira is a prime example. The estate itself is privately managed, so a skip-the-line ticket or the official ticket is required to enter.
Does knowing the history make the visit better?
Yes, considerably. Without context, the wells and grottoes are simply atmospheric; with it, they become a deliberate symbolic journey the owner designed. An audio guide or a guided tour brings out the meaning that isn’t signposted anywhere on the estate.
